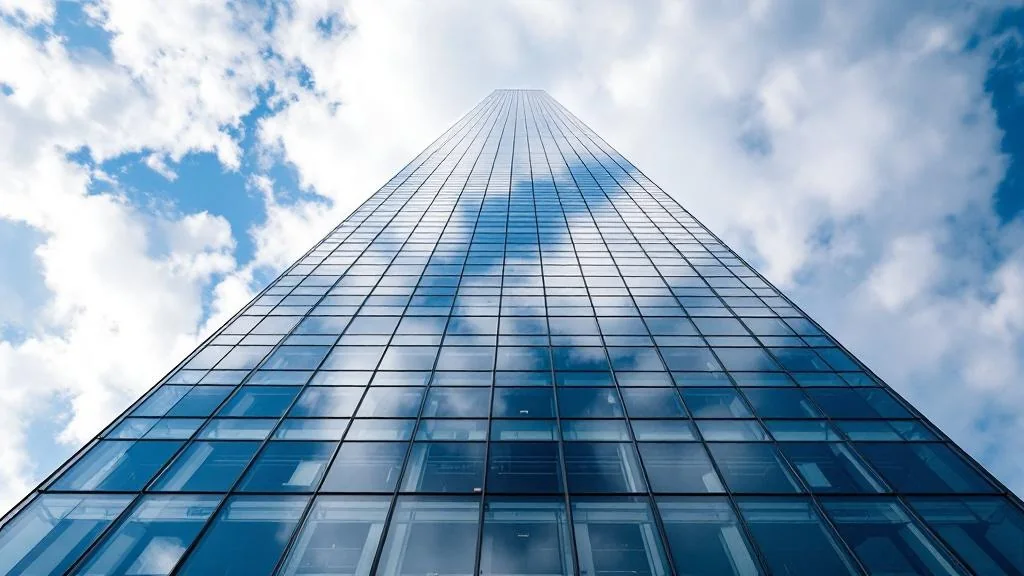
§ DWG-004 · the building
A tower that lifts off the ground.
The site sat at the western corner of Marina South — a square plot bounded by a four-lane road on two sides and a public-realm walk on the other two. The brief, from a Singaporean developer, asked for high-grade office on a 44-metre square plate, 62,000 m² total, with a public ground-floor program that returned ten per cent of the gross to the city. We accepted the constraint and used the building's own structure to lift the office floors off the ground by 14 metres.
The structure is a 9-metre composite-concrete core wrapped by an 8-bay perimeter steel frame, with double-storey outriggers at levels 24 and 48. The ground level is therefore a colonnade — a 14-metre-tall public room with retail, a small auditorium, and a tropical garden in the building's footprint. The columns are 1.6 m × 1.6 m and read as masonry from the street.
The curtain wall is structural glass with low-iron coatings tuned for the equatorial sun. The sky lobby at level 52 is the only floorplate cut from the program — a triple-height void that gives the building its only public urban view. The tower opened in late 2021 and took the CTBUH Best Tall Building Asia award the following year.