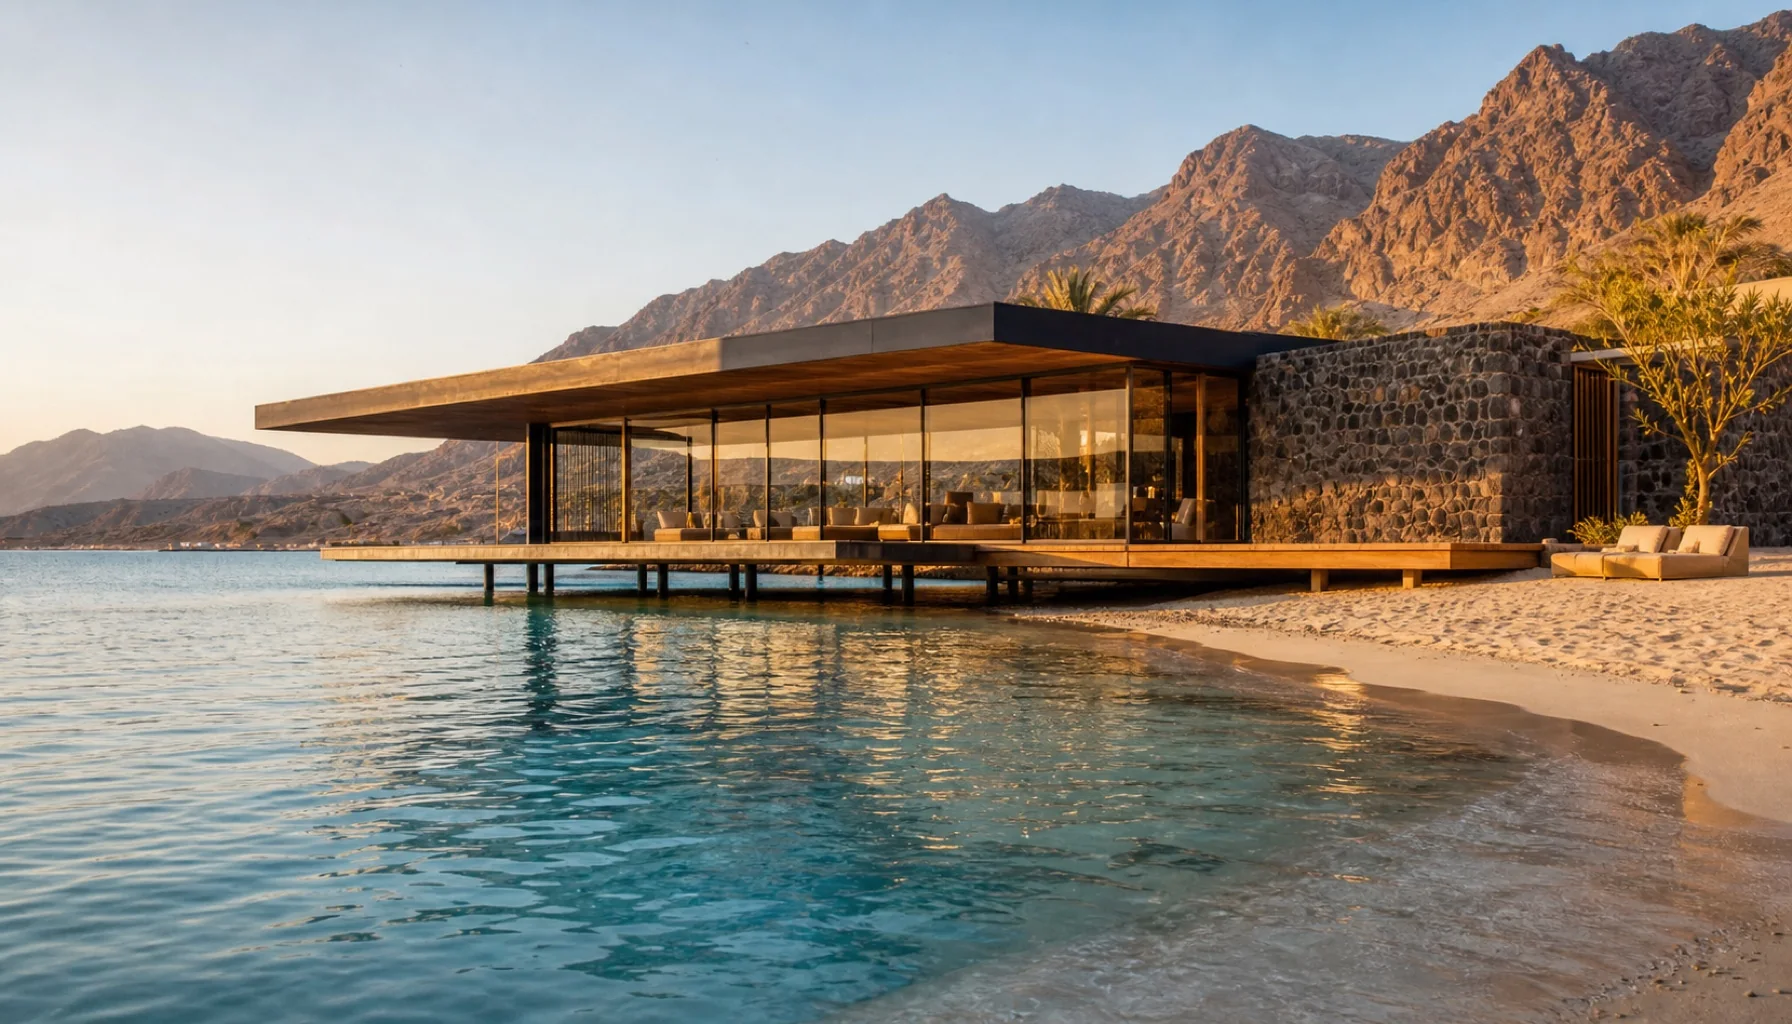
NEOM Coastal Pavilion.
Red Sea Coast, Saudi Arabia
A single-storey 2,400 m² day-use pavilion cantilevered over the Red Sea. Landward walls are local volcanic basalt from the Tabuk plateau; the seaward edge is structural glass, with a timber deck stepping down to a small private beach below.
§ DWG-009 · the building
A building held by basalt.
The pavilion forms the day-use front-of-house for a NEOM resort on the Red Sea's northern shore. The developer wanted direct contact with the water, a nine-month construction period, and locally-quarried materials. The structure is a single-storey volume cantilevered eleven metres over the high-tide line and tied back into a heavy basalt retaining mass.
The basalt came from a single fault on the Tabuk plateau, three hundred kilometres inland. Blocks were numbered at the quarry, transported to site, and re-assembled by stone-masons trained by a Jordanian workshop. On the seaward face, structural glass spans 6.4 metres between fins; its low-iron coating reads faintly green at the main approach angle, close to the colour of the Red Sea below.
Photovoltaic panels are set into the inland side of the basalt mass, and net energy was reached within six months of opening. The pavilion does not air-condition the seating areas. Sea breeze and thermal mass carry the environmental load, a decision negotiated for fourteen months with the developer before detailed design was issued.