Cultural Mass.
Zurich, Switzerland
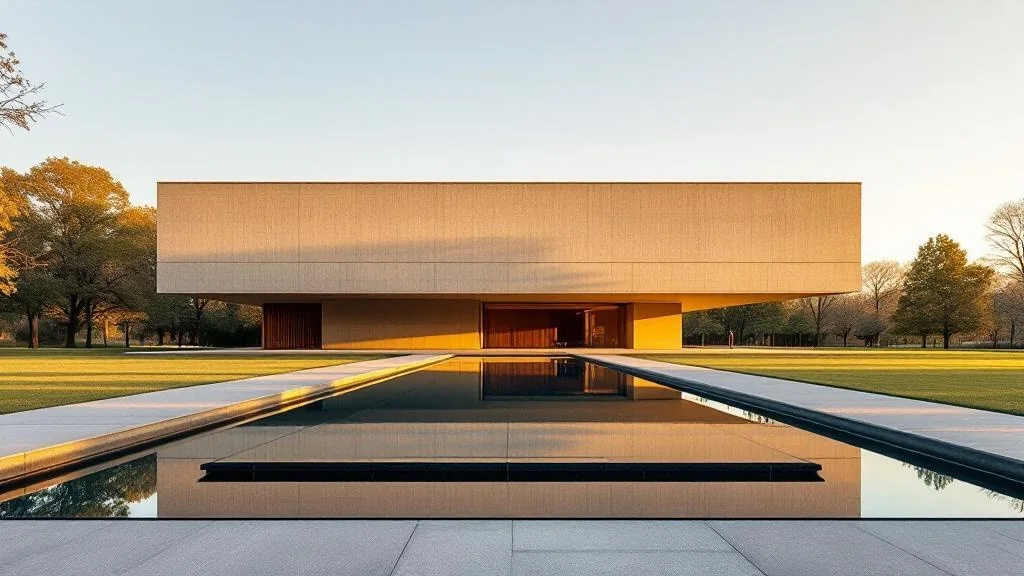
A three-storey cultural building for a contemporary art foundation in the Manegg quarter. A single 12.5-metre cantilever projects over the lakeshore; post-tensioned slab, board-formed concrete core, a 12-metre linear rooflight to the atrium.
§ DWG-002 · the building
A single, weighted civic mass.
The brief from the foundation asked for a quiet, permanent home for a collection that had spent fifteen years in temporary spaces. The site, on the western edge of the Sihl, set a long horizontal footprint and an 11-metre height limit. We answered with a single mass — three gallery floors above, two service floors below grade — and let the cantilever over the lakeshore be the building's only gesture.
The structural system is a post-tensioned reinforced-concrete slab on a cast-in-place board-formed core, with a perimeter of weathering-steel mullions. The board-formed finish — wider, more vertical, less precise than the German technique — was specified to give the surface a domestic grain that a person reads at arm's length. The mullions oxidised to copper tone in the eighteen months after pour.
The 12-metre linear rooflight is the building's quietest piece of engineering. A single 1.4-tonne pane of low-iron glass sits on a steel ring beam; the roof slopes inward 1.5 degrees from both sides, so rain drains laterally rather than across the glass. The building opened in March 2023; the Pritzker nomination arrived that September.